
Exclusive Local Listing Spotlight: Architectural Masterpieces of Crystal Cove (Newport Coast)
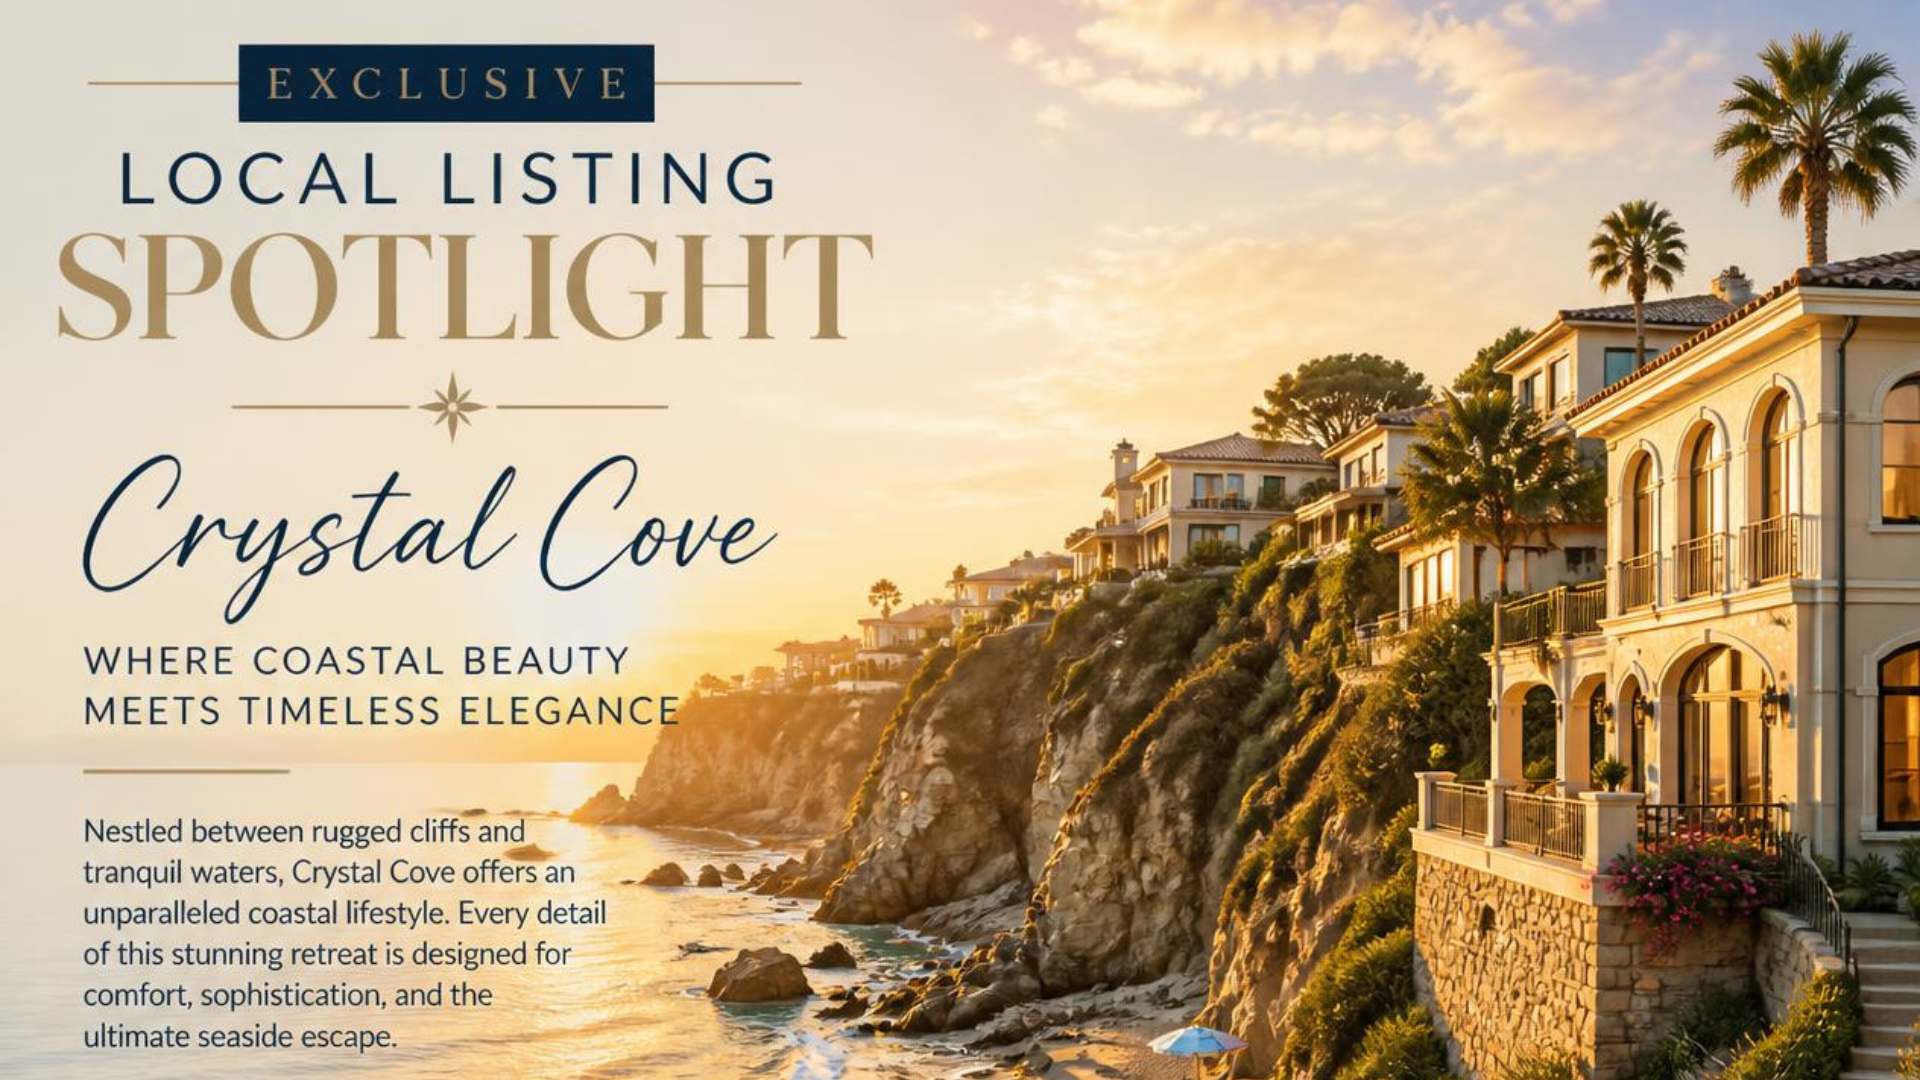
For ultra-high-net-worth buyers and architecture enthusiasts, few residential destinations in the world command the same prestige and allure as Crystal Cove. Perched high along the bluffs of Newport Coast, this 805-acre master-planned enclave represents the peak of private, secure, and luxury oceanfront living.
The Elite Prestige and Security of Crystal Cove
Absolute privacy and peace of mind are the foundations of the Crystal Cove lifestyle. Developing and maintaining this world-class environment relies on a sophisticated security system and a highly structured, layered homeowners' association. While the Newport Coast Community Association (NCCA) serves as the master association overseeing common roads and assets across 20 subdivisions, individual gated communities manage localized gate infrastructure and community operations.
Maintaining this secure environment is a massive financial and operational undertaking. Within the NCCA, gate attendant operations represent the single largest annual operating expense, highlighting the community's commitment to safety. The peak of discretion is found within the ultra-exclusive Crystal Cove Estate Collection, which is secured behind a double layer of guard gates.
To keep traffic flowing smoothly while reinforcing the neighborhood's borders, Crystal Cove utilizes an advanced digital visitor management system:
- Proptia Guest Screening: An enterprise-grade platform allowing residents to issue secure guest passes and monitor visitor arrivals in real-time.
- License Plate Recognition (LPR): High-definition camera arrays catalog and authenticate vehicles at entry lanes.
- Encrypted Mobile Credentials: Near Field Communication (NFC) and Bluetooth technology grant residents touchless access to pedestrian gates, recreational facilities, and private venues.
The Architectural Evolution: From Historic Revivals to Sleek Modern Coastal
Originally, Crystal Cove's development guidelines emphasized classic European styles. The early look of the community was heavily defined by Tuscan, Mediterranean Revival, Provencal, and Northern Italian villa designs. These legacy estates featured romantic elements like red clay tile roofs, heavy hand-plastered stucco, deeply recessed arched windows, and fieldstone accents to mimic the timeless warmth of European hillsides.
In recent years, custom designs have shifted toward a Modern Coastal and transitional aesthetic. This evolution reflects a desire for clean lines, open-concept floor plans, and a stronger visual connection to the ocean. Modern Coastal properties prioritize natural material textures and light-reflective colors, such as soft beiges, warm creams, and sandy tones, to capture the afternoon sun without creating a harsh glare.
A prime example of this transition is the spectacular, 8,300-square-foot custom Crystal Cove House designed by JH2 Architects. Completed in 2022, this estate beautifully balances classic warmth with modern minimalism:
- Exterior Visual Balance: Crisp white stucco walls are contrasted with bold, dark steel-clad window frames and off-white precast stone detailing.
- Refined Interiors: Polished marble flooring is paired with custom oak-finished cabinetry, establishing an atmosphere of organic luxury.
- Sustainable Design: The home is engineered to maximize natural light and cross ventilation, drawing in ocean breezes to naturally cool the property.
Hillside Engineering and View Protection
To ensure that homes capture unblockable, panoramic 180-degree views of the Pacific Ocean, Catalina Island, and coastal sunsets, the rolling hillsides of Crystal Cove were designed with a terraced grading system. Local civil engineers used advanced 3D visual animations and computer modeling to blend manufactured hillside contours into the surrounding protected open spaces while preserving view corridors.
Because protecting views directly supports long-term property values, the community enforces strict height limits:
- Strict Height Caps: Depending on the specific parcel, building heights are strictly restricted to between 20 and 28 feet to prevent vertical expansions from blocking uphill neighbors.
- Negative View Easements: Express, written negative view easements and restrictive covenants are recorded directly on property deeds and CC&Rs, allowing benefiting owners to legally challenge any construction or landscaping that blocks their designated view corridor.
- Subterranean Utilities: All mechanical systems, such as pool pumps and HVAC units, must be screened or placed underground to preserve open sightlines.
- Bluff-Edge Setbacks: Properties built near bluff or canyon edges face strict environmental guidelines, including a prohibition on permanent bluff-face irrigation and a requirement that any landscaping within 50 feet use low-flow drip systems to protect slope stability.
Resort-Style Outdoor Living and Landscape Integration
In Crystal Cove's custom estate segment, outdoor spaces are designed as primary structural components of the home. The central design goal is to create a seamless transition where the outdoors feels like an extension of your indoor living areas.
To achieve this visual connection, designers use identical high-end materials, such as premium limestone or large-format Italian porcelain slabs, for both the indoor foyer and the outdoor pool deck. This continuous layout draws the eye outward toward the ocean horizon, making the entire property feel more expansive.
Discerning buyers can expect a variety of upscale outdoor amenities:
- Vanishing Edge Pools: Infinity pools designed with custom glass tile mosaics or dark natural stonework that acts as a mirror, reflecting skies, natural coastlines, and sunsets.
- Covered Loggias and Louvered Pergolas: Motorized outdoor rooms integrated with heaters and low-profile lighting for year-round entertaining during cooler coastal evenings.
- Sunken Fire Lounges: Intimate, structural seating areas built directly into the pool, positioning guests at water level around a central fire feature.
- Outdoor Entertaining Pavilions: Fully equipped kitchens featuring premium stone countertops, marine-grade appliances, and built-in grills.
The Coastal Lifestyle Advantage
Beyond the gates, the Crystal Cove lifestyle is defined by a balance of private club access and pristine natural open space. Over 53 percent of the enclave's 805 gross acres is permanently dedicated to protected parks and open space. This acreage is bordered by over 3,600 acres of regional reserves, including Crystal Cove State Park, which features up to 3.5 miles of pristine sandy beaches, tide pools, and a 1,400-acre offshore marine park.
Key lifestyle benefits of the community include:
- The Canyon Club: A private, 2.5-acre recreation facility for residents. It serves as the social hub of the community, featuring a Junior Olympic pool, a fitness center, half-basketball courts, three tennis courts, a catering kitchen, and private dining terraces.
- The Historic District: Located directly below the community on the sand, this historic beachfront colony includes painstakingly restored 1930s vintage cottages, the Beachcomber Cafe, and the iconic Shake Shack diner.
- Top-Tier Education: Depending on individual parcel Assessor’s Parcel Numbers (APN), properties are zoned into either the award-winning Newport-Mesa Unified School District (with intermediate and high school students attending Corona del Mar High) or the highly distinguished Laguna Beach Unified School District.
Real Estate Market Analytics and Custom Estate Sales Data
The custom residential market in Crystal Cove operates on a distinct tier from the broader Newport Beach area, driven by structural scarcity and high-net-worth buyer demand. The active listing price per square foot has stabilized at an impressive $3,253 per square foot, representing an 8.18% annual increase and reflecting the premium buyers pay for beachfront proximity and double-gated security.
A side-by-side look at how Crystal Cove compares to other affluent local areas in mid-2026 highlights its premier positioning:
- Crystal Cove Enclave: Median Listing Price: $21,998,000 | Price per Sq. Ft.: $3,253 | Active Inventory: 16 Listings
- Pelican Hill: Median Listing Price: $16,995,000 | Price per Sq. Ft.: $2,196 | Active Inventory: Not listed
- Newport Coast (92657): Median Listing Price: $11,991,500 | Price per Sq. Ft.: $1,814 | Active Inventory: 57 Listings
- Emerald Bay: Median Listing Price: $9,945,000 | Price per Sq. Ft.: $3,195 | Active Inventory: Not listed
- Corona del Mar (92625): Median Listing Price: $4,895,000 | Price per Sq. Ft.: $2,260 | Active Inventory: 106 Listings
- Newport Beach (Q1 2026): Median Sales Price: $3,500,000 | Price per Sq. Ft.: $1,474 | Active Inventory: 200 Listings
Custom estates in this segment consistently trade at ultra-premium levels, as evidenced by recent closed sales:
- 20 Coastline: Sold for $43,560,000 (5 Bedrooms, 8 Bathrooms, 17,883 Sq. Ft.)
- 17 High Water: Sold for $38,000,000 (6 Bedrooms, 8 Bathrooms, 12,500 Sq. Ft.)
- 9 Clear Water: Sold for $26,000,000 (7 Bedrooms, 9.5 Bathrooms, 11,888 Sq. Ft.)
- 3 Sea Shell: Sold for $25,000,000 (4 Bedrooms, 8.5 Bathrooms, 9,647 Sq. Ft.)
Currently, high-profile active custom listings like 1 Shell Beach (listed at $37,800,000) and 18 Swimmers Point (listed at $68,000,000) continue to set high benchmarks for the custom estate segment.
Navigating the Approval Process
If you plan to build or remodel a custom estate in Crystal Cove, you must navigate a strict dual-track approval process. Homeowners must secure independent approvals from both the local HOA Design Review Committee (DRC) and standard public permits from the City of Newport Beach and the California Coastal Commission. The comprehensive HOA review process evaluates site proportion, building envelopes, and view preservation, typically taking 6 to 12 months for approval. Builds must be completed within a maximum five-year window to prevent permanently stalled construction.